
This time, instead of telling you a building, I present the man behind many of them: Emery Roth. When talking about a building in New York and you really want to understand its value, often it is not enough to look at the facade or number of rooms. The real clue is another: the architect who designed it. Especially when it comes to the great pre-war co-ops, those who have defined Manhattan’s timeless elegance. And that’s why when a real estate agent wants to value an apartment, there’s something that almost always says: “It’s an Emery Roth Building” The name becomes a guarantee, as a signature on a painting.
Among the names that contributed to forge the skyline of the city, its is one of the most important and least known to the general public.
Roth was a Hungarian immigrant of Jewish origins who arrived in the United States at thirteen years after his father’s death. He practically left without anything. He worked as an apprentice in Bloomington, Illinois, and then contributed to the drawings for the World’s Columbian Exposition in Chicago, until he moved to New York to enter Richard Morris Hunt’s studio. From there onwards, he built a skyline.
Its territory was Central Park West. Roth has signed seven important buildings on that Avenue, defining its silhouette so that it is still immediately recognizable today.
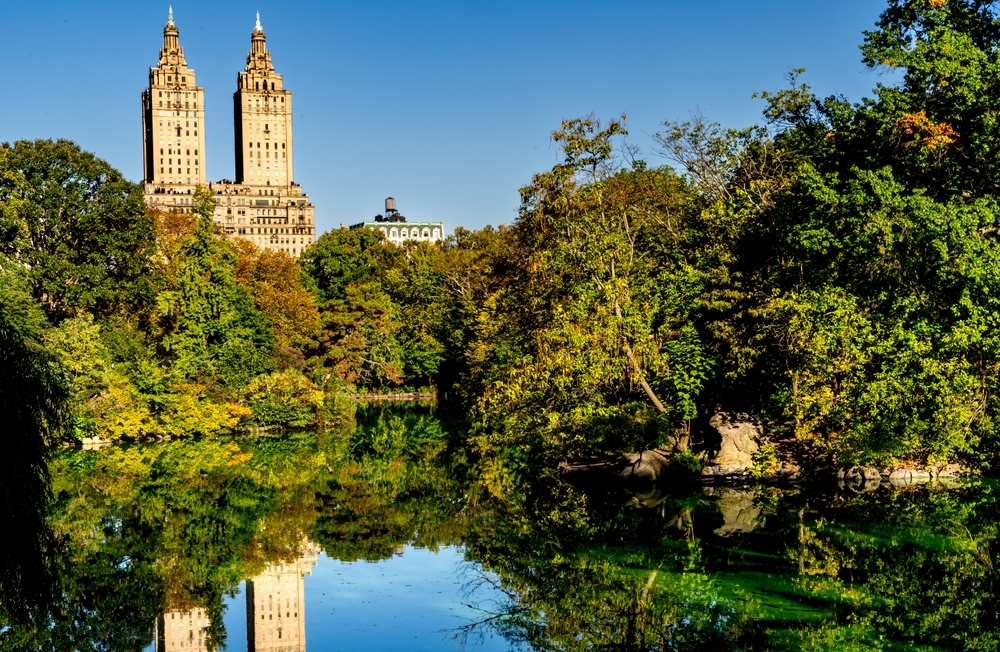
The most famous are San Remo, Beresford, El Dorado and Ritz Tower on Park Avenue, twin or triple towers overlooking Manhattan’s west profile.
Il Baresford, il condominio affacciato su Central Park costruito nel 1929
The San Remo, at 145 Central Park West, was built between 1929 and 1930 in Renaissance Revival style: 27 floors with two towers that emerge from a base of 17, the peaks surmounted by bronze temples with lanterns. Bono bought an apartment first owned by Steve Jobs in 2003
The Beresford, three octagonal towers between the 81st and 82nd, was at the time of its completion in 1929 the largest condo ever built until then.
The El Dorado, more up on the Avenue, is the most Art Deco building of the three and with its geometric spires that someone compared to Flash Gordon’s spaceships.
These buildings are not just prestigious addresses. Their Beaux-Arts and Art Deco façades, symmetric towers, high ceilings and generous layouts reflect an idea of living completely different from modern standards give a feeling of greatness that is increasingly rare and increasingly expensive today.
What makes Roth different from his contemporaries is aesthetic courage. While architects such as Rosario Candela pointed everything on huge apartments and well distributed on Fifth and Park Avenue with exterior and sober, almost reserved, Roth did the opposite: flamboyant facades, dramatic.
Its buildings are seen from afar, they recognize themselves, they are part of the city in a physical and immediate way. It’s not just pre-war: it’s that kind of pre-war. Not only the location, but the architectural quality, the scarcity of similar units and a question that never exhausts.
But Roth’s work did not stop at the great landmarks of Central Park West. Along with the developer Bing & Bing with which he had an almost symbiotic relationship, Roth scattered Manhattan with exceptionally high quality residential buildings, often less famous but equally sought after. The 245 East 72nd Street, where I currently have an apartment in contract, and you can find it online is the perfect example: built in 1930 in Renaissance Revival style, with a beige brick facade and limestone details, angular balconies and decorative gargoyle. Twenty floors, 120 apartments, ceilings with exposed beams, oak floors, proportions that feel as soon as you enter. On 73rd Street, always with Bing & Bing, Roth instead signed the entire Eastgate complex — six Neo-Romanic buildings that occupy both sides of the block between Third and Second Avenue, originally marketed as “mansionettes. ”
And still the 1000 Park Avenue, where the two medieval stone at the entrance would be, according to the legend, shaped on the Bing brothers themselves.
Different buildings for style and size, but all united by the same invisible signature: proportions studied, details cured, planimetries that work.
And then there is the story that tells everything better than any description. In 1986, film producer Robert Stigwood sold his 14-room apartment on the 28th floor of San Remo. Calvin Klein and his wife Kelly tried to buy it, but the co-op board refused them, because according to Klein’s biographer Steven Gaines, San Remo was afraid that they would organize wild parties.
The apartment ended up in Bruce Willis and Demi Moore, who put a heavy hand on us: the renovations eliminated almost all the original details of Roth, replaced with a “Southwestern Mission” style. A sacrilege for the admirers. But also proof of how much those apartments are coveted and how much the name Emery Roth continues, at a distance of almost a century, to mean something.
Emery Roth didn’t just design buildings. He defined an architectural language that still represents one of the benchmarks of residential luxury in New York
L’articolo Emery Roth, the architect who designed the skyline in New York proviene da IlNewyorkese.